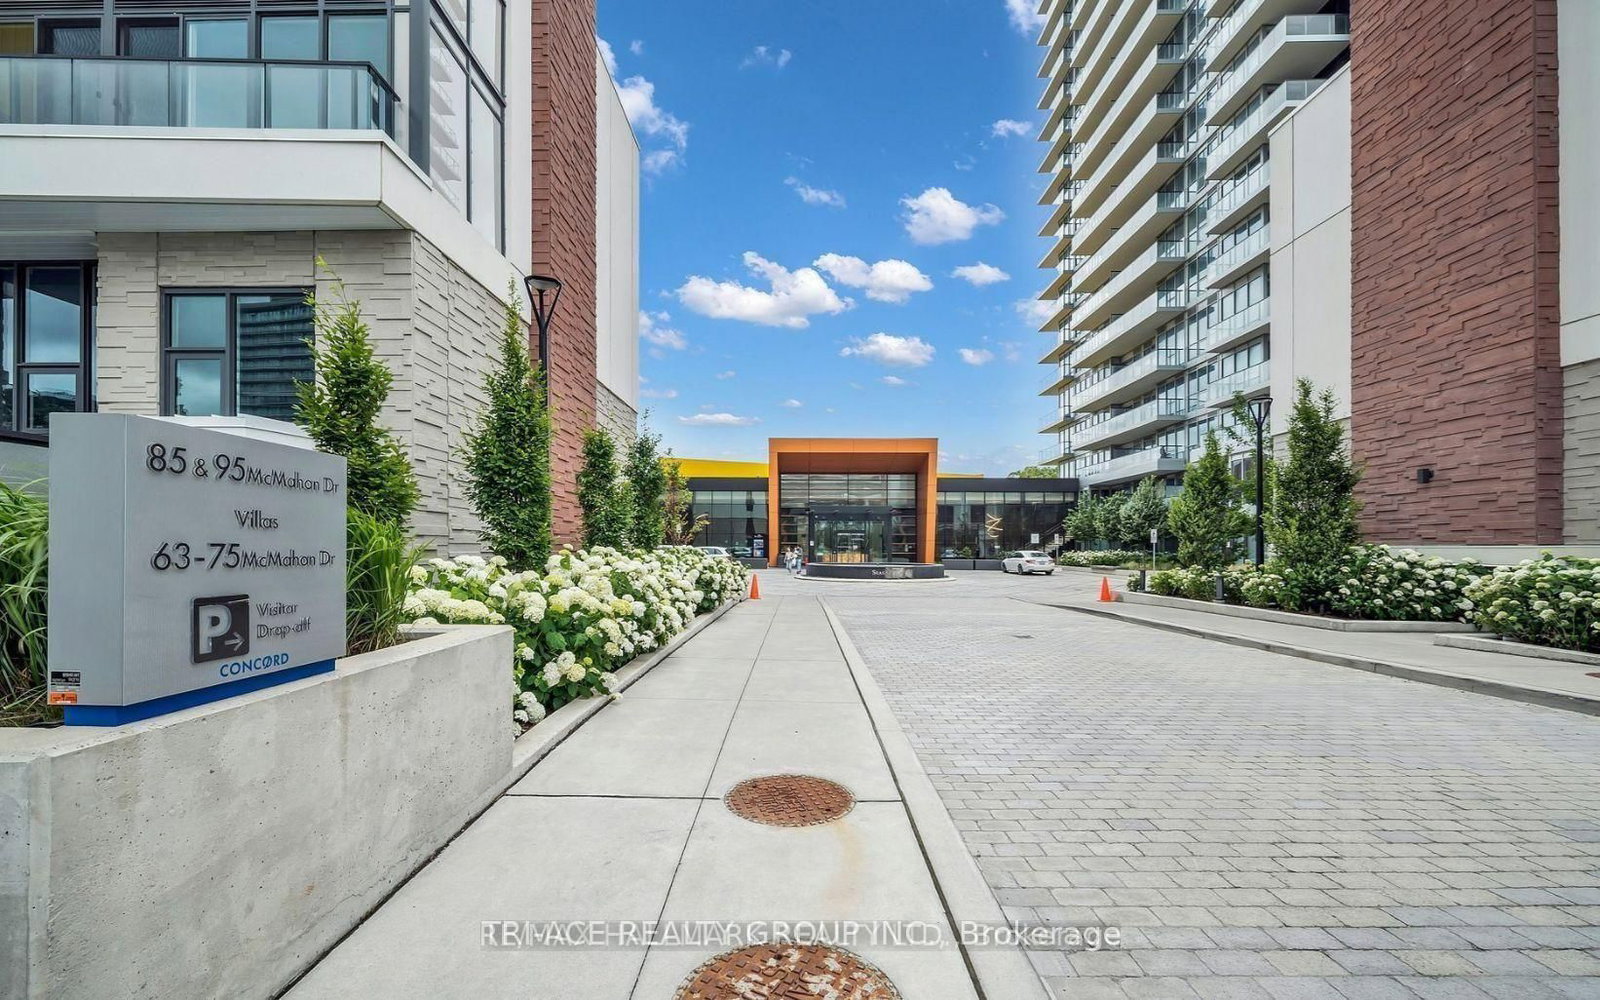

<-- style PDP --> 1102-68 Esther Shiner Boulevard, Toronto - Condo Apt for sale for $880,000
  • new
  • for sale

1102-68 Esther Shiner Boulevard

Toronto, Ontario, M2K 0J6 - Bayview Village

$880,000

  • Neighbourhood

    Bayview Village

  • Major Intersection

    Sheppard/Leslie

  • Listed Since: 2 day(s)

  • Last update: today

Overview

  • Property Type

    Condo Apt, Apartment

  • Bedrooms

    2

  • Bathrooms

    2

  • Square Feet

    700-799

  • Exposure

    North West

  • Total Parking

    1 Underground Garage

  • Maintenance

    $588

  • Taxes

    n/a

  • Balcony

    Open

Property Description

Property description for 1102-68 Esther Shiner Boulevard, Toronto

Welcome to King's Landing by Concord-an exceptional address where British-inspired elegance meets sophisticated modern living in the heart of North York. This brand-new residence offers 780 sq. ft. of total living space, an intelligently designed layout, and an extraordinary indoor-outdoor living experience. Soaring 9-ft ceilings and floor-to-ceiling windows create a bright, expansive atmosphere, while the northwest-facing exposure offers beautiful natural light and open views. The designer kitchen is appointed with premium Miele appliances, gas cooktop, sleek cabinetry, and a private wine fridge-perfectly suited to both intimate dinners and effortless entertaining. Both bedrooms feature floor-to-ceiling windows and custom built-in closet organizers, while both bathrooms are enhanced with extra-large medicine cabinets for elevated everyday convenience. Step outside to your private covered terrace, beautifully finished with premium composite wood decking. Beyond your suite, King's Landing delivers an exceptional 5-star, resort-inspired lifestyle, with an impressive collection of amenities including a spectacular grand lobby with Canada's largest chandelier installation, Grand Ballroom, state-of-the-art fitness centre, yoga studio, squash courts, pool room, bowling alley, golf simulator, putting green, private cinema, touchless car wash, and refrigerated parcel storage. One premium parking space and locker included. Perfectly positioned just steps from two subway stations, North York's largest community centre, an 8-acre park, cafés and restaurants, with Bayview Village, North York General Hospital and Oriole GO Station only minutes away. Convenient access to Highways 401 & 404.A rare opportunity to own brand-new luxury at one of North York's most distinguished addresses. Refined design. Exceptional amenities. Unparalleled convenience. Simply move in and enjoy!

Listed by RE/MAX REALTRON REALTY INC.

  • MLS #

    C13758084

  • Sq. Ft

    700-799

  • Sq. Ft. Source

    MLS

  • Year Built

    Available Upon Request

  • Basement

    None

  • View

    n/a

  • Garage

    Underground, 1 spaces

  • Parking Type

    Owned

  • Locker

    Owned

  • Pets Permitted

    Yes-with Restrictions

  • Exterior

    Concrete

  • Fireplace

    N

  • Security

    n/a

  • Elevator

    n/a

  • Laundry Level

    n/a

  • Building Amenities

    n/a

  • Maintenance Fee Includes

    Heat, Parking, Water

  • Property Management

    Icon Property Management

  • Heat

    Forced Air

  • A/C

    Central Air

  • Water

    n/a

  • Water Supply

    n/a

  • Central Vac

    N

  • Cert Level

    n/a

  • Energy Cert

    n/a

  • Kitchen

    3.68 x 2.16 ft Flat level

    B/I Appliances

  • Dining

    3.68 x 2.16 ft Flat level

    Combined W/Kitchen

  • Living

    4.9 x 3.07 ft Flat level

    Window Flr to Ceil

  • Primary

    3.33 x 2.76 ft Flat level

    4 Pc Ensuite

  • 2nd Br

    3.33 x 2.57 ft Flat level

    Window Flr to Ceil

  • MLS #

    C13758084

  • Sq. Ft

    700-799

  • Sq. Ft. Source

    MLS

  • Year Built

    Available Upon Request

  • Basement

    None

  • View

    n/a

  • Garage

    Underground, 1 spaces

  • Parking Type

    Owned

  • Locker

    Owned

  • Pets Permitted

    Yes-with Restrictions

  • Exterior

    Concrete

  • Fireplace

    N

  • Security

    n/a

  • Elevator

    n/a

  • Laundry Level

    n/a

  • Building Amenities

    n/a

  • Maintenance Fee Includes

    Heat, Parking, Water

  • Property Management

    Icon Property Management

  • Heat

    Forced Air

  • A/C

    Central Air

  • Water

    n/a

  • Water Supply

    n/a

  • Central Vac

    N

  • Cert Level

    n/a

  • Energy Cert

    n/a

  • Kitchen

    3.68 x 2.16 ft Flat level

    B/I Appliances

  • Dining

    3.68 x 2.16 ft Flat level

    Combined W/Kitchen

  • Living

    4.9 x 3.07 ft Flat level

    Window Flr to Ceil

  • Primary

    3.33 x 2.76 ft Flat level

    4 Pc Ensuite

  • 2nd Br

    3.33 x 2.57 ft Flat level

    Window Flr to Ceil

Thinking of Selling?

Find Out Your Home’s Value in Today’s Market!

No Email or Signup is required to view your home estimate.

estimate your home value

Contact Manoj Kukreja

Sales Representative,
Century 21 People’s Choice Realty Inc.,
Brokerage
(647) 576 - 2100

Manoj profile avatar

Inventory Graph

10 9 8 7 6 5 4 3 2 1 0 5 Months of inventory SELLER'S Market BALANCED Market BUYER'S Market

Mortgage Calculator

This data is for informational purposes only.

Mortgage Payment per month

Principal Amount

Interest

Total Payable

Amortization

Amortization

Closing Cost Calculator

This data is for informational purposes only.

Closing Cost Total for this property

Total Cash flow for purchasing this property

Down Payment(%)*
Additional information

Provincial Land Transfer Tax

Ontario Land Transfer Tax Rebate

Toronto Land Transfer Tax

Toronto Land Transfer Tax Rebate

PST on CMHC Insurance Premium

Lawyer Fees

$2,825

Government Registration Fee's

$164

Title Insurance

Closing Cost Total

Total Cash flow for purchasing this property

Provincial Land Transfer Tax

Ontario Land Transfer Tax Rebate

Toronto Land Transfer Tax

Toronto Land Transfer Tax Rebate

PST on CMHC Insurance Premium

Lawyer Fees

$2,825

Government Registarion Fee's

$164

Title Insurance

Down Payment(%)*

* A down payment of less than 20% is permitted only for first-time home buyers purchasing their principal residence. The minimum down payment required is 5% for the portion of the purchase price up to $500,000, and 10% for the portion between $500,000 and $1,500,000. For properties priced over $1,500,000, a minimum down payment of 20% is required.

Thinking of Selling?

Find Out Your Home’s Value in Today’s Market!

No Email or Signup is required to view your home estimate.

estimate your home value

Contact Manoj Kukreja

Sales Representative, Century 21 People’s Choice Realty Inc., Brokerage
(647) 576 - 2100

Manoj profile avatar

Recent Sold Listings in Bayview Village, Toronto

Popular Cities